skip to main |
skip to sidebar

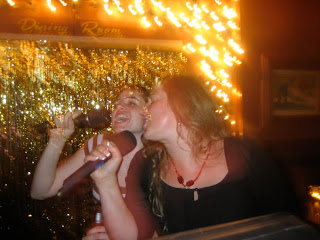
 it didn't take long for jim and stephanie to book kat for a
second round of karaoke at the william tell saloon. with the
first night having such a great response, it was an easy choice
that was greeted with huge grins, a couple high fives and lots
of friendly trash talk.
as one local rancher was overheard saying the other day
between sips of his jack and coke: "karakoe in tomales?"
ah, yeah.
karaoke in tomales.
we'll keep doing our part by creating the poster art, helping
with set-up and co-hosting the evening.
so, if you like having a good time, we'll see you at the william
tell on thursday night, july 1st. if you LOVE having a good
time, we'll see you for the FULL, blistering three-hour set.
 who can resist a microphone in front of a mylar backdrop with
a key light shining upon their sweet little face as their favorite
song is cued up by the coolest karaoke dj in the north bay?
not us.
we shall shred through our songbook like a schoolgirl with
an american idol fixation tonight when we help host the
first ever karaoke night at the william tell in tomales. we
are so stoked to feel the warm incandescent glow after a
special courage drink and have been brushing up on a little

johnny cash + june carter duet to bust out at the perfect
moment.
we made this sign earlier in the week for kat because she
is awesome and deserves an awesome sign.
how awesome is that?
pretty f@%#ing awesome.

 last fall we got a call from a young couple in los angeles who had
just purchased their first home in the hills of mt. washington.
they had extended themselves somewhat in order to purchase
the home, but still had savings enough to do some redesign
and expansion of the space. unfortunately not enough to
create the addition that would make the home quite impressive,
so we had to figure out a way to create more space without
adding any extra square footage.
form3 to the rescue (with sledgehammers in hand).
after the initial visit, we could see the potential in the structure
and lay of the lot, so we began the design with the idea of
future expansion within the next few years. these photos were
taken after we removed walls in order to extend the space
visually. the couple had previously lived in an old warehouse in
downtown and were keen on open space living with exposed
beams, so we created access to the kitchen more directly and
reconfigured the entrance by removing walls and widened the
hallway leading to the front door.
we never got a chance to document the project fully and will be
doing so fairly soon, although we ran across a few photos of the
project the other day.
more to come, we promise.

 we've been in full production mode on the black scale benches
this past week and look forward to completing them for final
installation.
the design is fairly straight-forward and minimal with dead-on
proportion and simple detail work in order to interact with light.
alfred and mega are going to completely freak when we
deliver on monday. (we hope they're wearing the depends
we sent them in the mail last week.)




 Posts
Posts